
Address
938 Governor's Road, Dundas, ON
Price
$ 4,500,000
Property Attributes
- MLS#40834944
- TypeSingle Family
- Listing Status Active
- CityDundas
- Area41 - Dundas
- Neighbourhood410 - Governor’s Rd
- Postal CodeL9H 5E3
- Style
- Year Built1988
- Taxes$ 14890
- Price$ 4,500,000
- Bedrooms5
- Full Bathrooms4
- Half Bathrooms1
- Sqr Footage4301
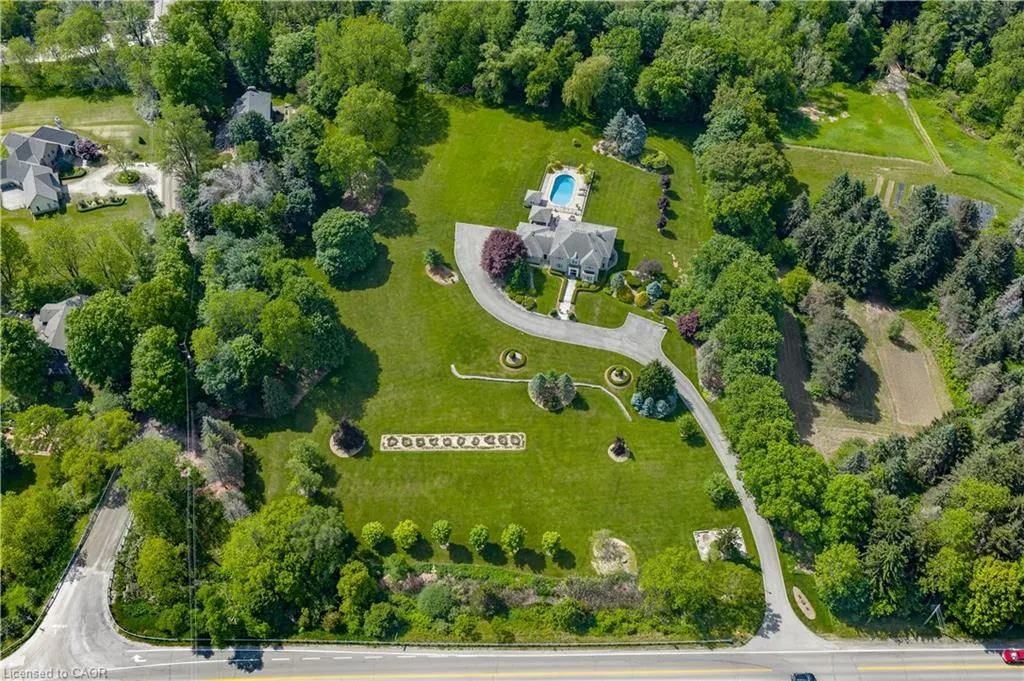
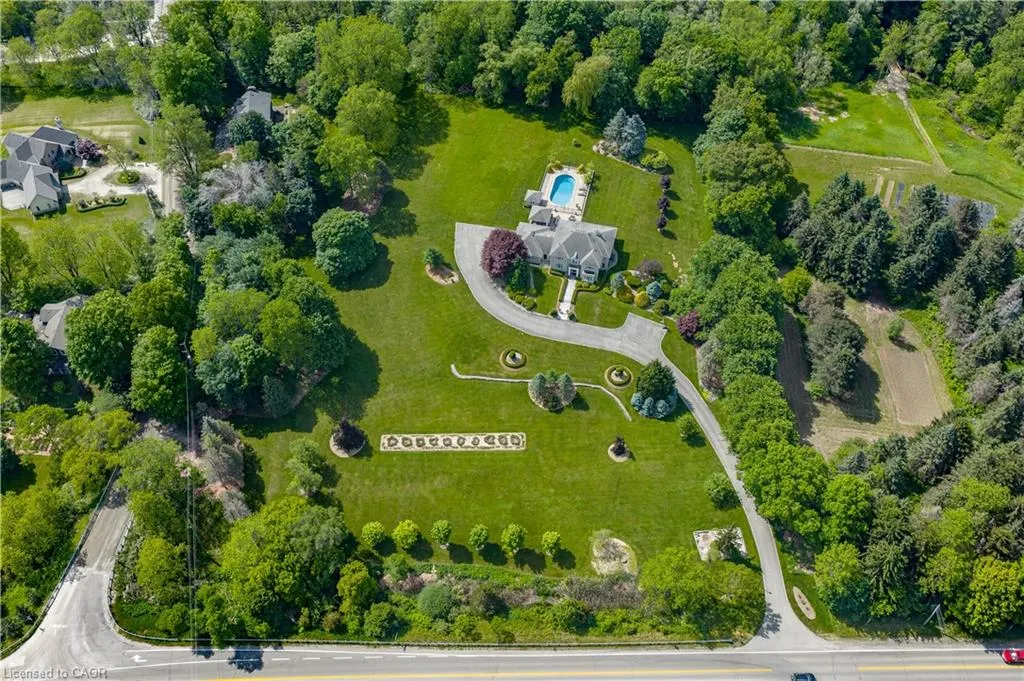
- Lot Size5.96 Acres
Data Source:
Ontario Regional (ITSO)
Property Description
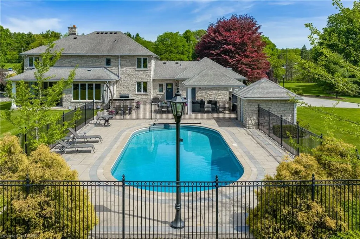
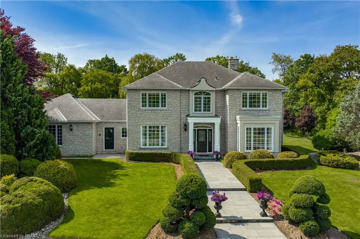
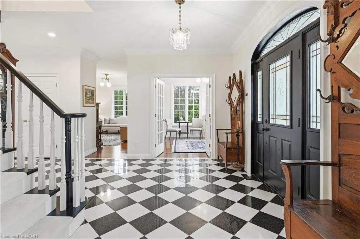
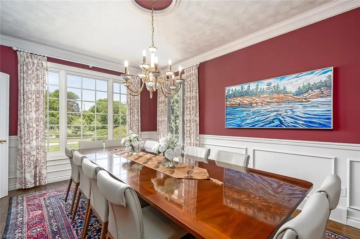
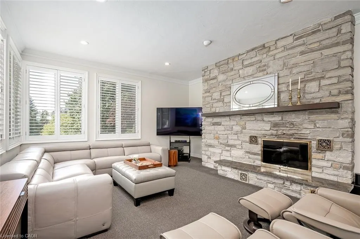
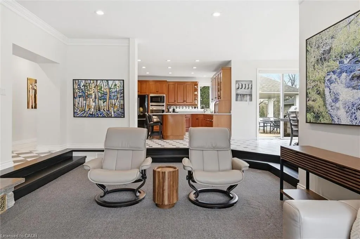
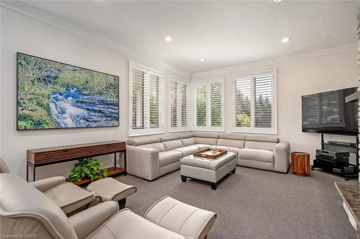
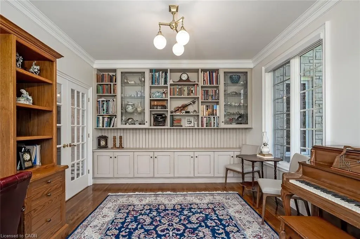
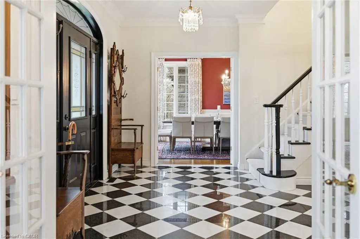
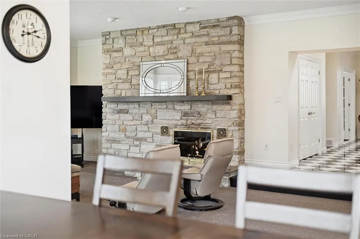
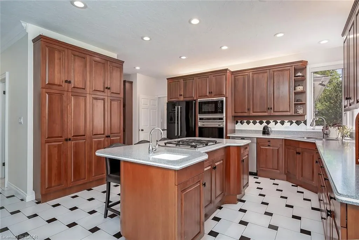
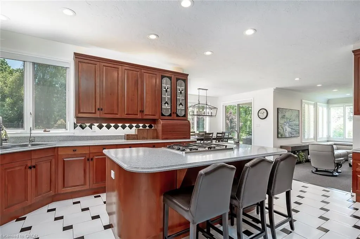
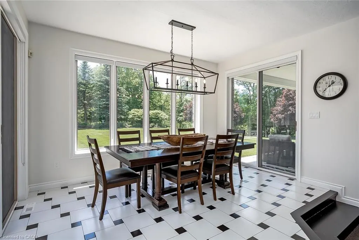
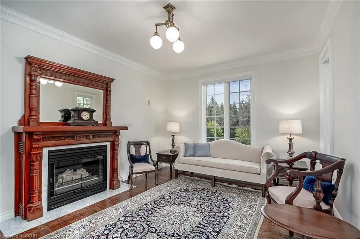
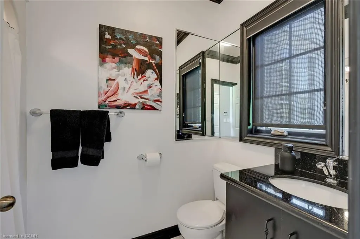
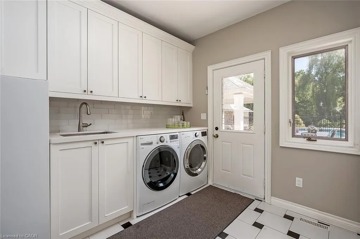
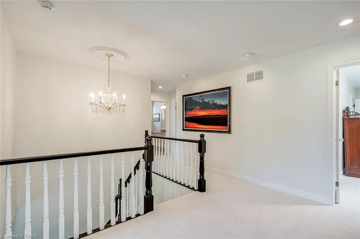
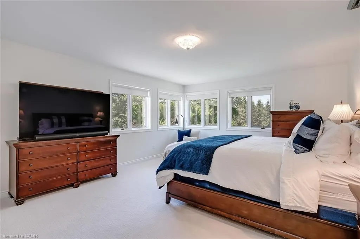
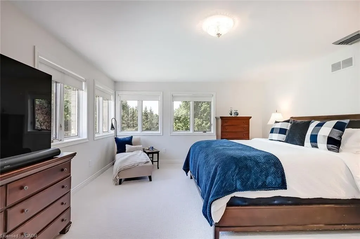
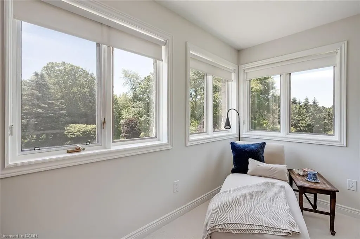
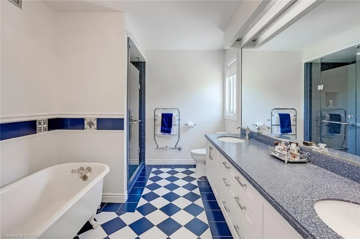
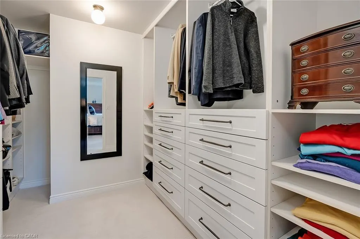
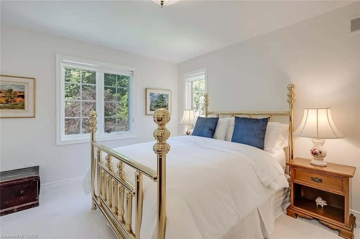
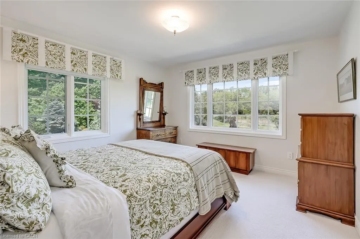
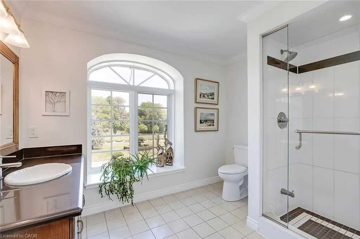
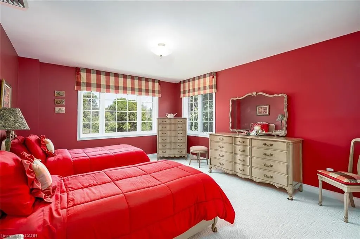
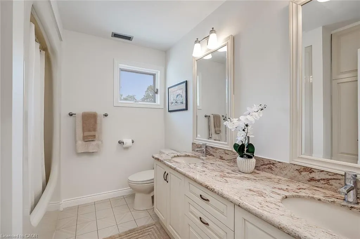
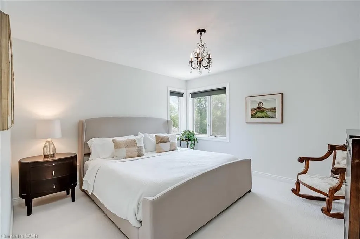
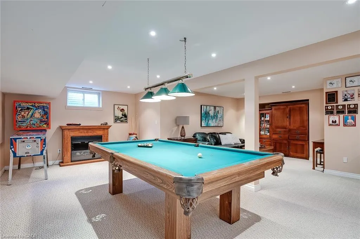
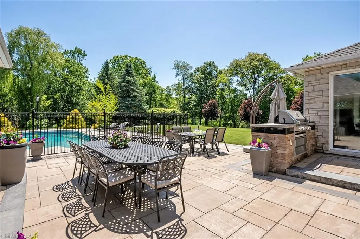
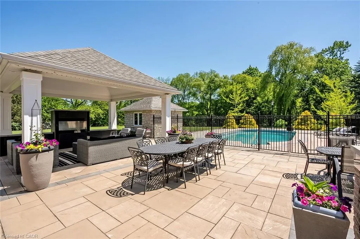
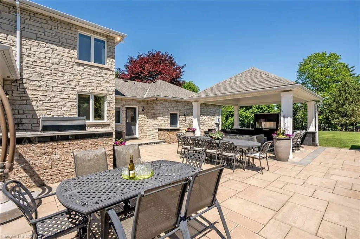
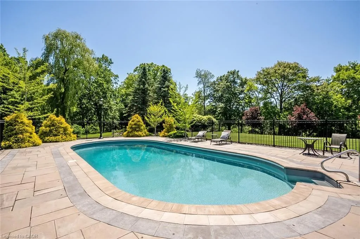
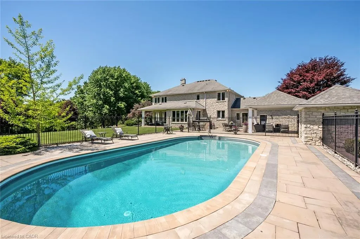
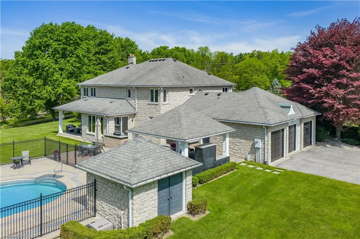
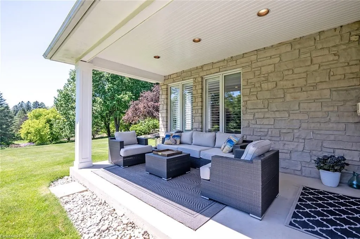
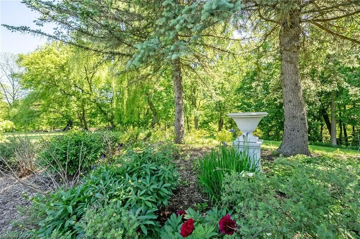
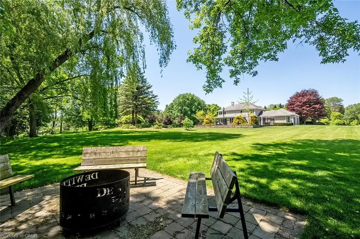
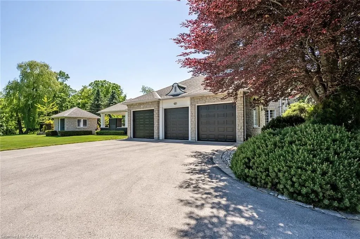
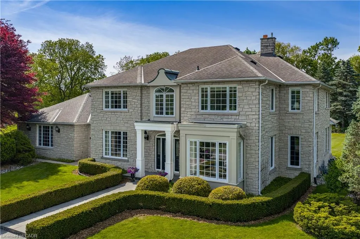
Commanding the corner of Governor’s and Sulphur Springs Roads, 938 Governor’s Road is a landmark, known for its exceptional location, sweeping views, and memorable home, beautifully set on a meticulously maintained property. Behind its striking exterior is a residence that captures the essence of family living and warm gatherings. Carefully planned and impeccably maintained by its original owners, the home reflects thoughtful attention to detail both inside and out. The 10" thick Quarried Ontario stone exterior combines impressive curb appeal with low maintenance. The gracious entrance hall establishes an immediate sense of warmth and sophistication. elegance from the moment you arrive. The formal dining room was made for memorable dinner parties, holiday feasts, and cherished family celebrations. At the heart of the home, the beautifully appointed kitchen flows seamlessly into the sunken family room, creating a welcoming space where daily life unfolds with ease. The corner windows provide expansive views of six stunningly landscaped acres and the extensive pool and patio area, including al fresco dining and a covered lounge and fireplace. The laundry off the back entry includes a 3-piece bath, easy access to the 3-car garage, as well as direct to the patio and pool, or the second staircase to the lower level. The five bedrooms on the second story include a generous primary suite with fitted walk-in closet and 5-piece ensuite, along with two further full baths. With municipal water and natural gas service the house this is a rare find. Outfitted with a whole home generator to provide additional peace of mind. Just minutes from both Dundas and Ancaster, the home offers convenient options for work with a well-appointed office, excellent schools and just minutes from McMaster University.
| Elementary School | High School |
|---|---|
| Sir William Osler Elementary School | Dundas Valley Ss High School |
| Price History | |
|---|---|
| 6/11/2026 | Listed $4,500,000 |
General Features
| Living Area | 4301 |
|---|---|
| Sewer | Septic Tank |
| Heating | Forced Air,Natural Gas |
| Cooling | Central Air |
| Utilities | Cable Connected,Electricity Connected,Garbage/Sanitary Collection,Natural Gas Connected,Recycling Pickup,Phone Connected |
| Roof | Asphalt Shing |
| Appliances | Bar Fridge,Range,Water Heater,Built-in Microwave,Dishwasher,Dryer,Freezer,Gas Oven/Range,Refrigerator,Washer |
| Zoning | P6 |
| Garage Spaces | 3 |
| Patio/Porch Features | Patio,Porch |
| Pool Features | In Ground,Salt Water |
| Security Features | Smoke Detector |
| Construction Materials | Stone |
| Year Built | 1988 |
| Stories Count | 2 |
| Topography | Flat |
| Property Subtype | Single Family Residence |
| County | Hamilton |
| New Construction | true |
| Property Type | Residential |
| Attached Garage | true |
| Facing Direction | North |
| Garage Y/N | true |
| Other Structures | Gazebo,Other |
| Total Rooms | 19 |
| Full Baths | 4 |
| Status | Active |
| Directions | Governor's Road West from Dundas. SW corner of Governor's Road and Suplhur Springs Road |
| High School | Dundas Valley Ss, St. Mary's Ss |
| City | Dundas |
| Senior Community Y/N | false |
| Open Parking Spaces | 22 |
| Number Of Units Total | 1 |
| MLS Area | 41 - Dundas |
| Lot Size Units | Acres |
| Lot Size Square Feet | 259617.6 |
| Carport Y/N | false |
| Elementary School | Sir William Osler, St. Bernadette |
| Property Attached Y/N | false |
| Year Built Details | Completed / New |
| MLS Area Minor | 410 - Governor’s Rd |
| Virtual Tour | https://youtu.be/hTdE7PGIOs8 |
| Building Area Units | Square Feet |
| Standard Status | Active |
| Year Built Source | Owner |
Interior Features
| Interior Amenities | Central Vacuum,Auto Garage Door Remote(s),Built-In Appliances,Floor Drains |
|---|---|
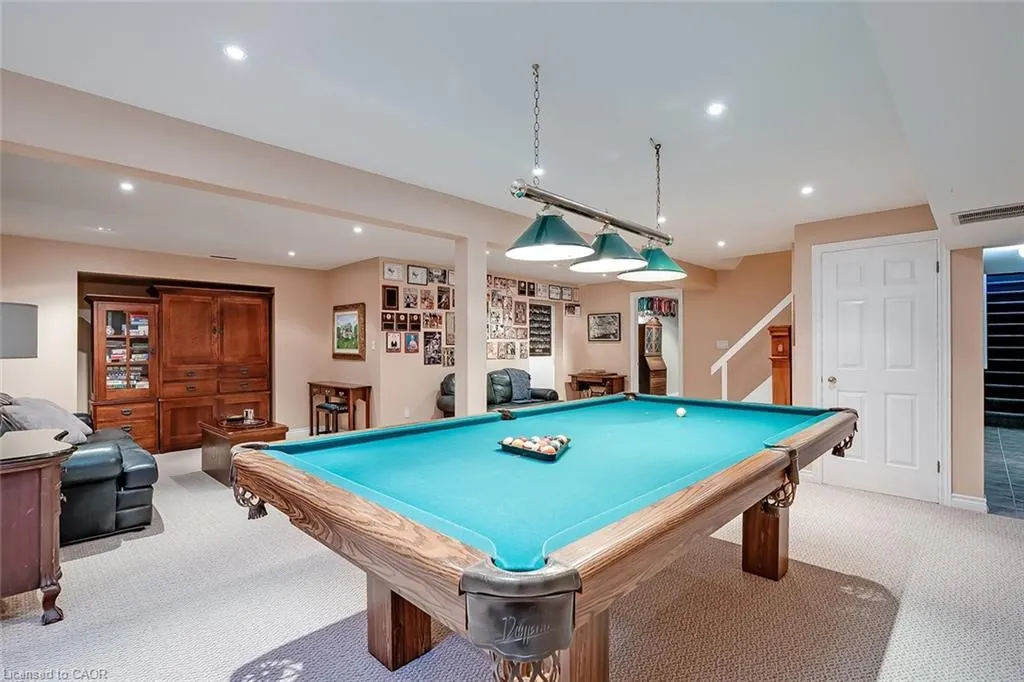
| Basement | Full,Partially Finished |
| Total Fireplaces | 2 |
| Fireplace Features | Gas |
| Kitchen Level | Main |
| Air Conditioning Y/N | false |
| Heating Y/N | true |
| Window Features | Window Coverings |
| Fireplace Y/N | true |
| Above Grade Finished Area | 4301 |
| Half Baths | 1 |
| Laundry Features | Main Level |
| Total Bedrooms | 5 |
| Below Grade Finished Area | 1096 |
| Main Level Bathrooms | 2 |
| Below Grade Finished Area Unit Type | Square Feet |
| Below Grade Finished Area Source | LBO Provided |
| Above Grade Finished Area Source | LBO Provided |
| Above Grade Finished Area Unit Type | Square Feet |
| Total Baths | 5 |
Exterior Features
| Exterior Amenities | Built-in Barbecue,Landscape Lighting,Landscaped,Lawn Sprinkler System,Lighting,Privacy,Private Entrance |
|---|---|
| Parking Features | Attached Garage,Garage Door Opener,Asphalt |
| Lot Features | Rural,Irregular Lot,Greenbelt,School Bus Route |
| Water Source | Municipal |
| Total Parking | 25 |
| Inclusions | Built-in Microwave,Central Vac,Dishwasher,Dryer,Freezer,Garage Door Opener,Gas Oven/Range,Pool Equipment,Refrigerator,Smoke Detector,Washer,Window Coverings |
| Lot Size Area | 5.96 |
| Foundation Details | Concrete Perimeter |
| Number of Buildings | 1 |
| Building Area Total | 5397 |
| Lot Dimensions | 442.98 x 606 |
| Lot Size Acres | 5.96 |
| Frontage Length | 442.98 |
| Frontage Type | South |
| Waterfront Y/N | false |
| Covered Spaces | 3 |
| Road Frontage Type | Municipal Road |
| Other Equipment | Pool Equipment |
| Crops Included Y/N | false |
Amenities
- Foreclosure
- Views
- Short Sale
- New Construction
- Adult 55+
- Lease To Own
- No Strata Fees
- Furnished
- Primary On Main
- Air Conditioning
- Seller Finance
- Green
- Fixer Upper
- Horse
- Golf
- Fireplace
- Deck
- Garage
- Basement
- Pool
 Toronto Real Estate Board (TRREB); All information deemed reliable but not guaranteed. All properties are subject to prior sale, change or withdrawal. Neither listing broker(s) or information provider(s) shall be responsible for any typographical errors, misinformation, misprints and shall be held totally harmless. Listing(s) information is provided for consumer's personal, non-commercial use and may not be used for any purpose other than to identify prospective properties consumers may be interested
 Data provided by the Ontario Regional Technology & Information Systems. The information is deemed reliable, but is not guaranteed. Not intended to solicit buyers or sellers, landlords or tenants currently under contract.
The trademarks REALTOR®, REALTORS® and the REALTOR® logo are controlled by The Canadian Real Estate Association (CREA) and identify real estate professionals who are members of CREA. The trademarks MLS®, Multiple Listing Service® and the associated logos are owned
Data provided by the Ontario Regional Technology & Information Systems. The information is deemed reliable, but is not guaranteed. Not intended to solicit buyers or sellers, landlords or tenants currently under contract.
The trademarks REALTOR®, REALTORS® and the REALTOR® logo are controlled by The Canadian Real Estate Association (CREA) and identify real estate professionals who are members of CREA. The trademarks MLS®, Multiple Listing Service® and the associated logos are owned
 All information deemed reliable but not guaranteed. All properties are subject to prior sale, change or withdrawal. Neither listing broker(s) or information provider(s) shall be responsible for any typographical errors, misinformation, misprints and shall be held totally harmless. Listing(s) information is provided for consumer's personal, non-commercial use and may not be used for any purpose other than to identify prospective properties consumers may be interested in purchasing. The data relating